Home renovations · Invermere & the Columbia Valley

Home renovations, from one room to the whole house.

Whether you're updating your kitchen, renovating a bathroom, or planning changes throughout your home, Steleon can help bring your ideas to life. We focus on practical layouts, quality workmanship, and the finishing details that make a difference. The result is a home that looks better, feels more comfortable, and suits the way you live.

Kitchens · Bathrooms · Living spaces · Flooring · Whole-home renovations
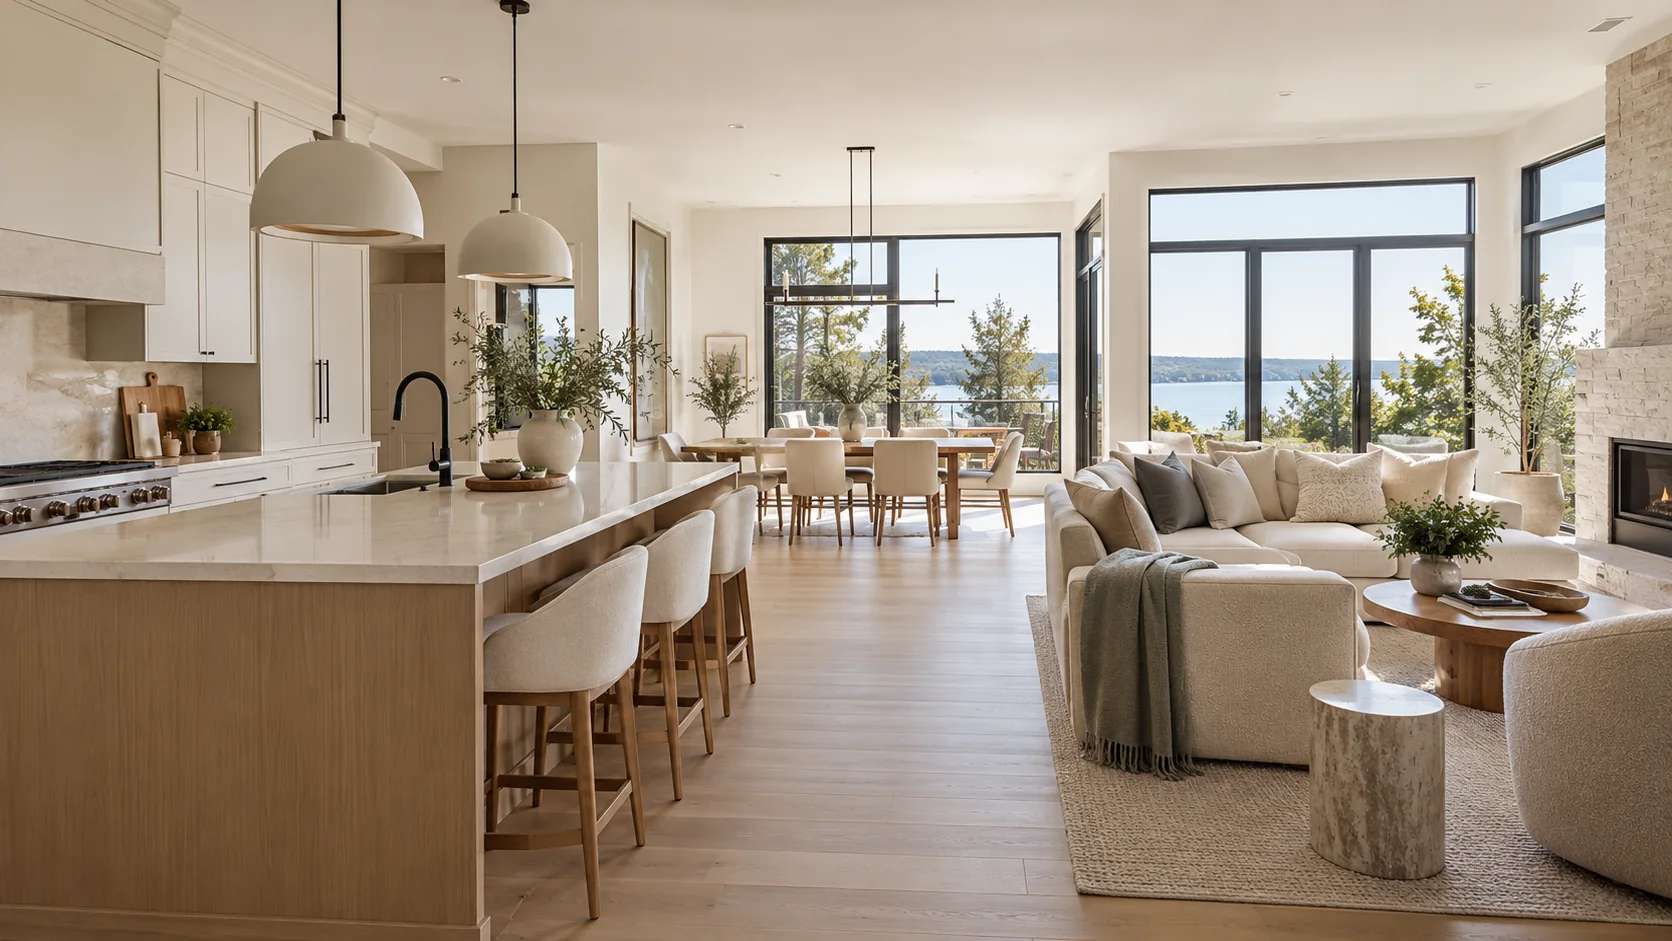
Bright, open plan renovated home with light oak kitchen, living room and lake views
RenovationPlanningInterior finishesCabinetryFlooring
Before the first tool comes out

Every house has its own set of challenges.

Some are obvious the moment you walk into a room: an awkward kitchen layout, nowhere to put things, or finishes that have simply had their day. Others only become clear when you start looking closely at the existing work.

A useful renovation starts by sorting out what needs to change, what is worth keeping, and how the work in one part of the house will affect the next. That’s where a good plan saves a lot of frustration later.

A practical approach to updating the spaces you use every day.
Our work

From a single room to a full interior renovation.

We renovate kitchens, bathrooms, living spaces and flooring, as well as larger projects involving several areas of the home. Every renovation begins with understanding the existing space, discussing your ideas, and finding practical solutions that suit your home and lifestyle.

Light oak flooring continuing through an open-plan interior
01 / Whole-home renovations

When the rooms need to work together.

Renovating several areas of a home takes careful planning and coordination. Changes to the kitchen, living areas, bathrooms, and flooring often affect one another, so it's important to consider how everything fits together. We take a practical approach to organizing the work, addressing existing conditions, and keeping the renovation consistent from room to room.

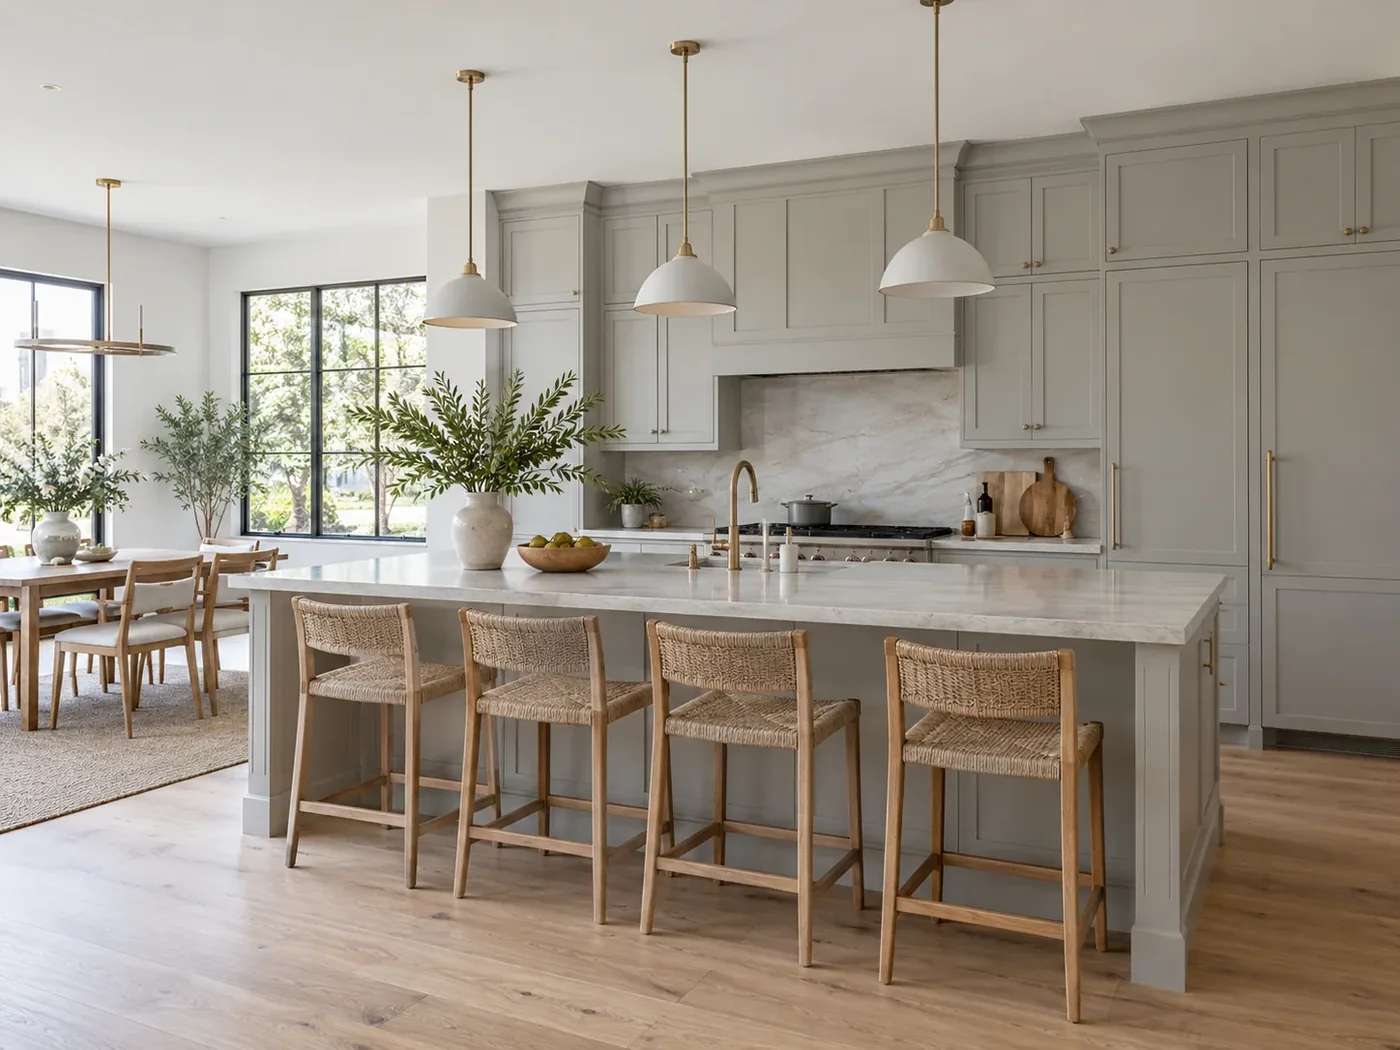
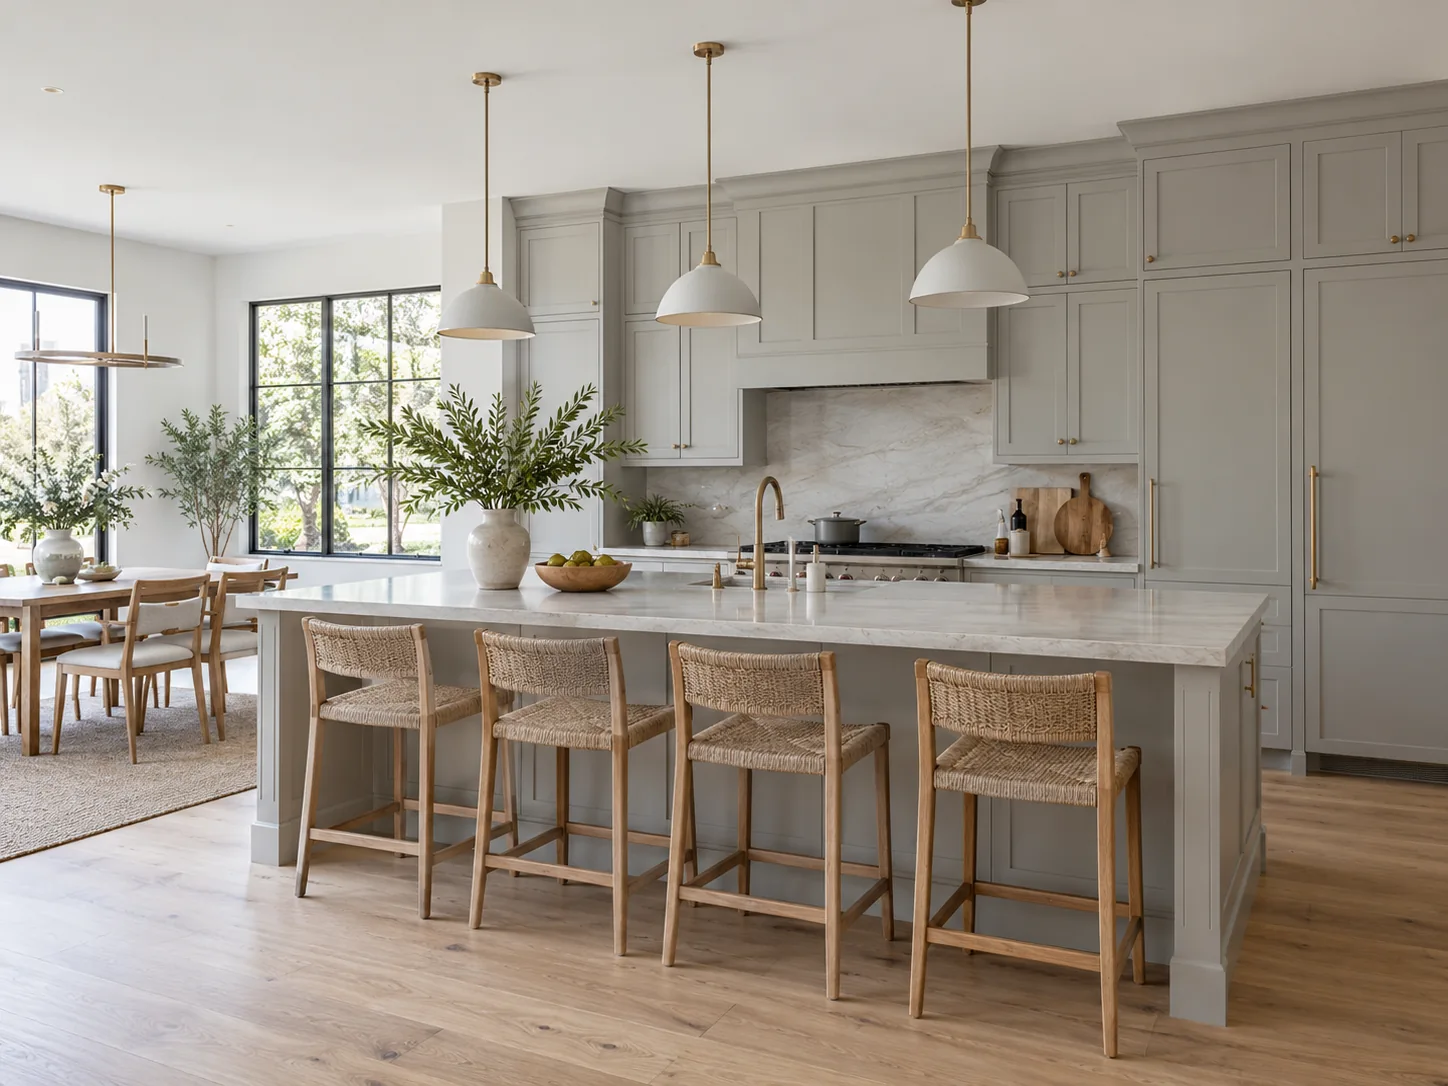
Bright kitchen with soft grey cabinetry, light stone counters and oak flooring

02 / Kitchens

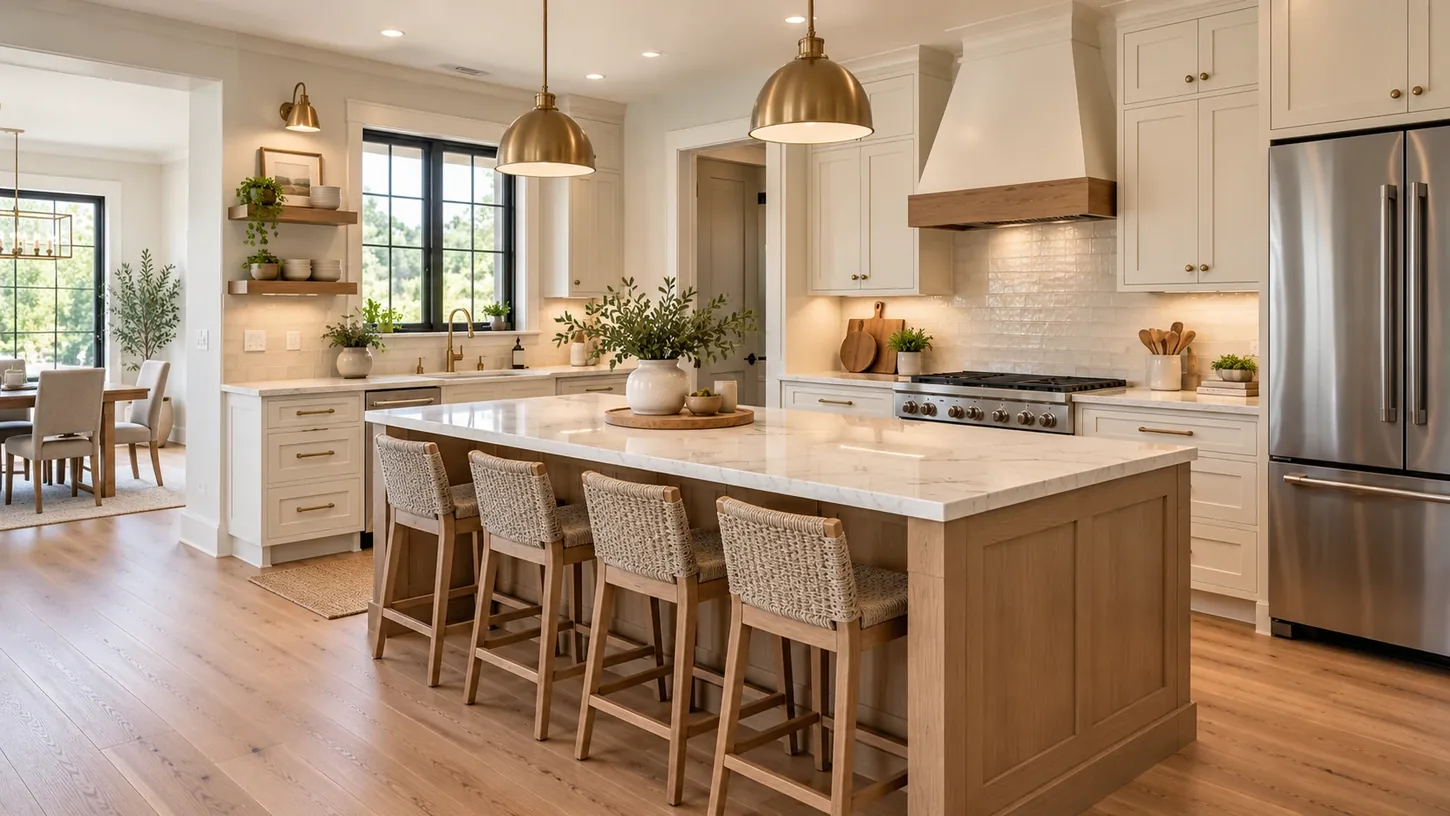
The kitchen is one of the most important spaces in any home. It's where meals are prepared, families gather, and friends come together. A well-designed kitchen should be comfortable, practical, and functional, with quality materials that stand up to everyday use. We pay close attention to layout, storage, lighting, and the finishing details. With our own selection of cabinetry and countertops, we can bring the entire kitchen renovation together, from planning and material selection to installation.

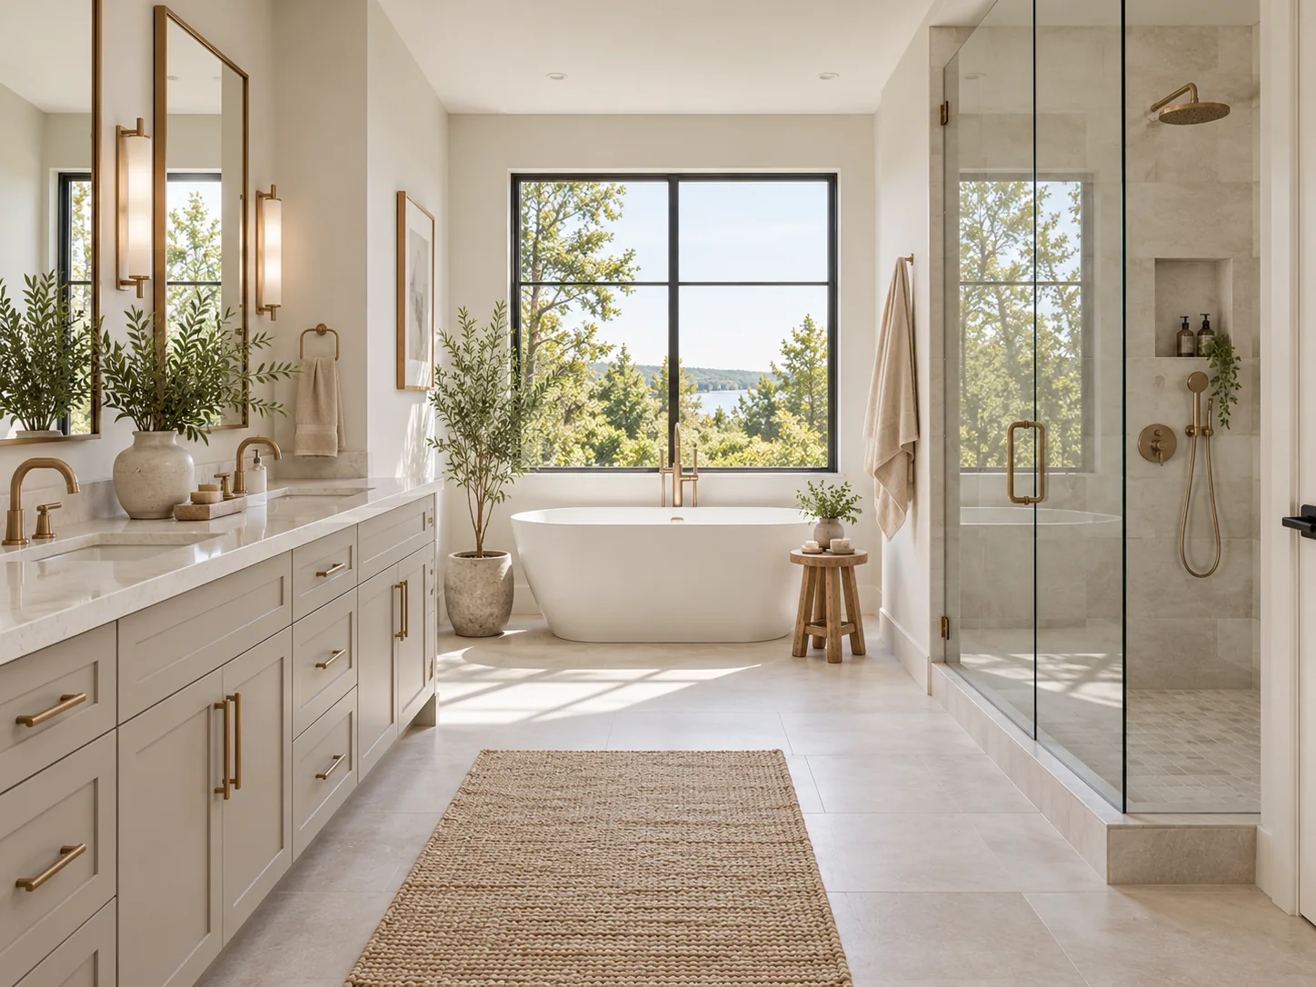
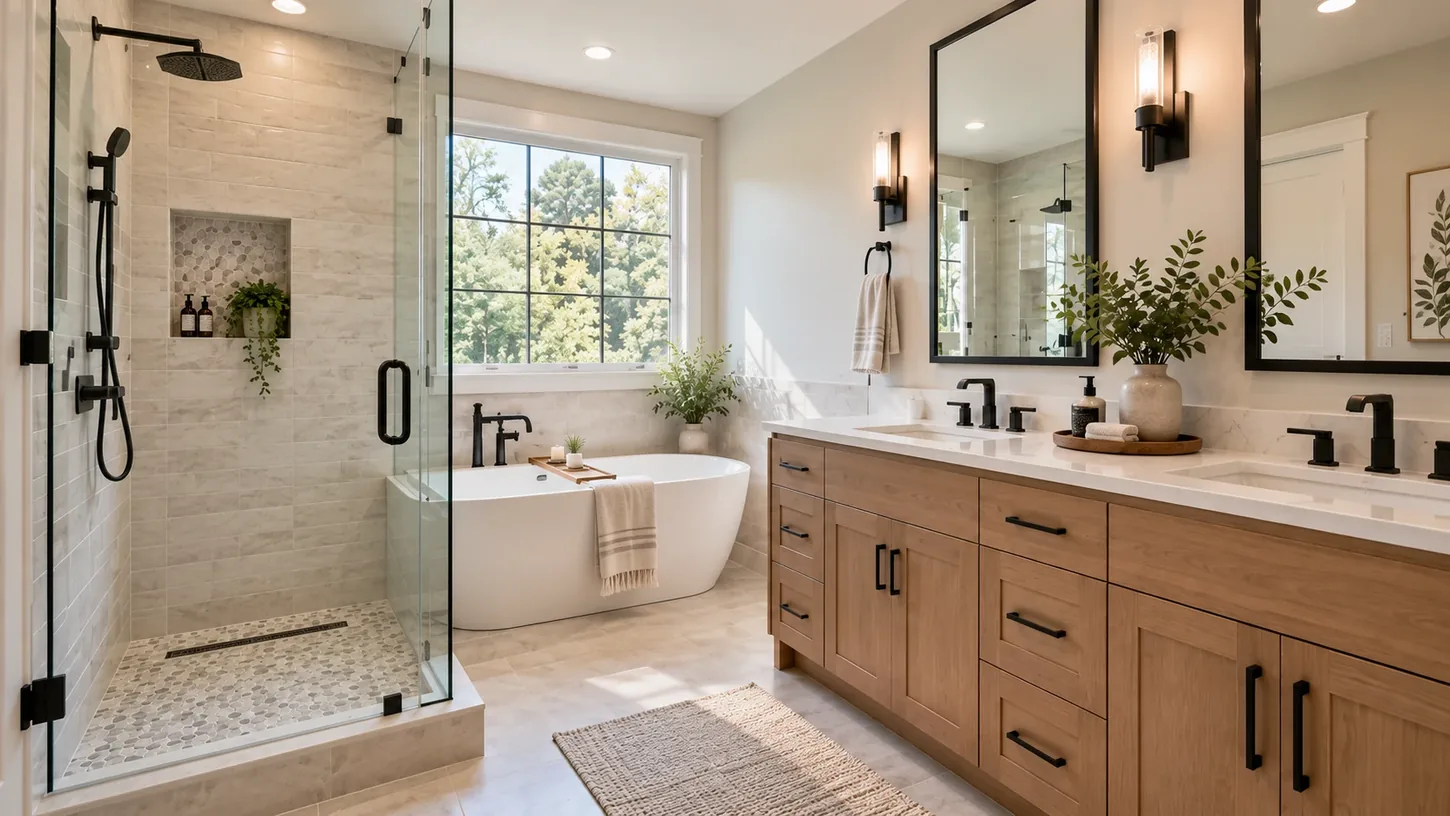
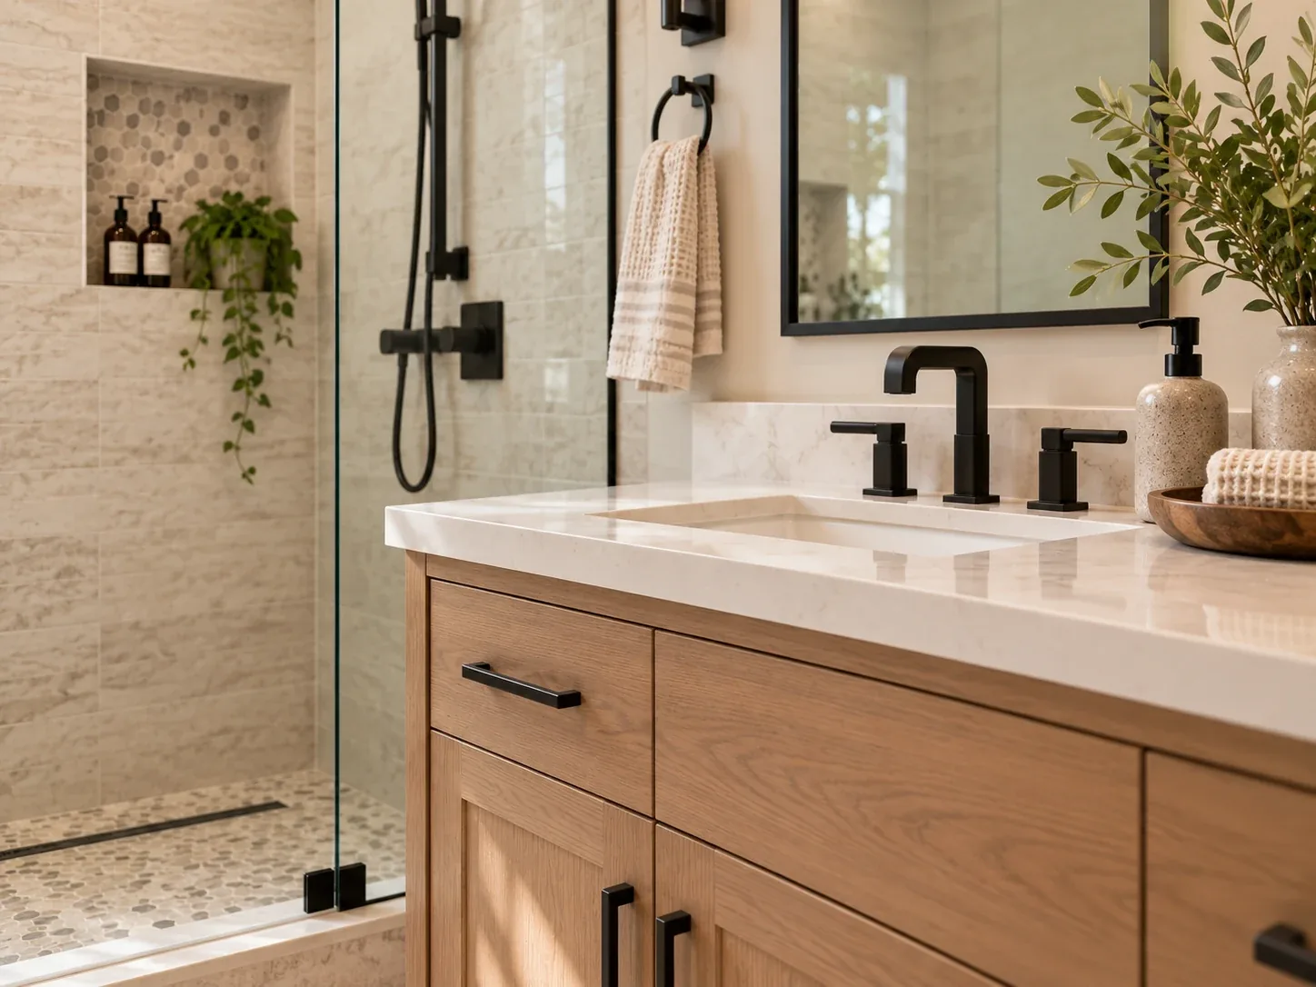
Bright contemporary bathroom with freestanding tub, glass shower and brass fixtures

03 / Bathrooms

Bathrooms may be smaller than other rooms, but there's a lot to consider when renovating one. A well-planned layout, a comfortable shower or bathtub, practical storage, and good lighting can make a real difference in everyday use. Equally important is the work behind the finished surfaces, including proper waterproofing, ventilation, and careful installation. These are the details that contribute to a bathroom's quality, durability, and long-term reliability.

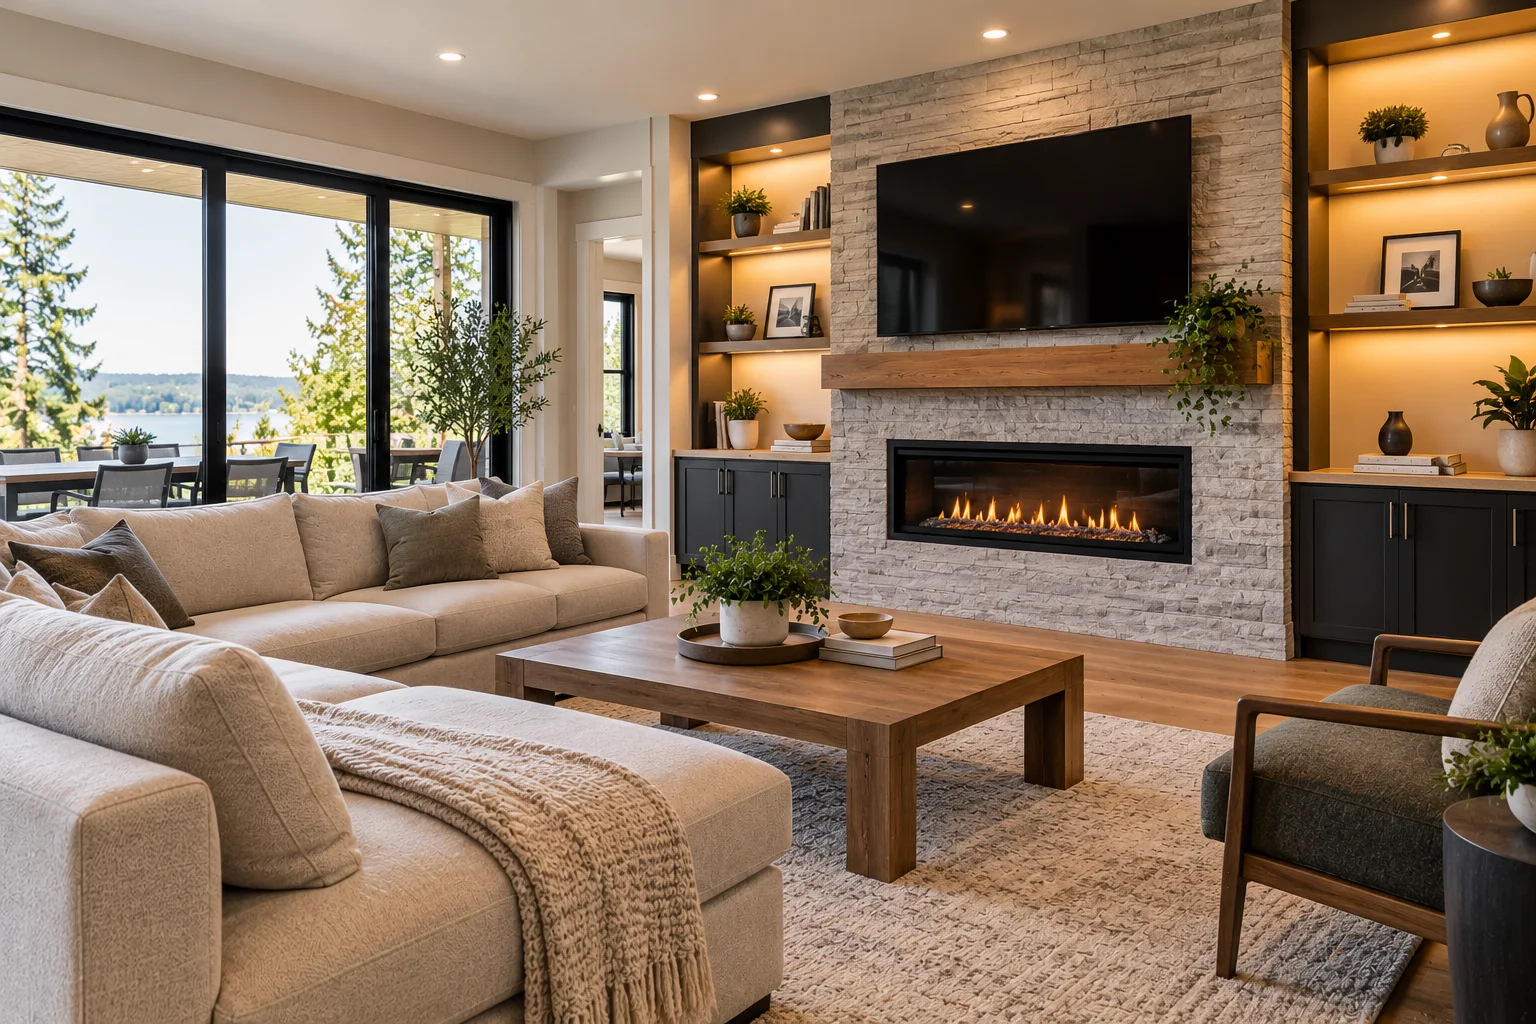
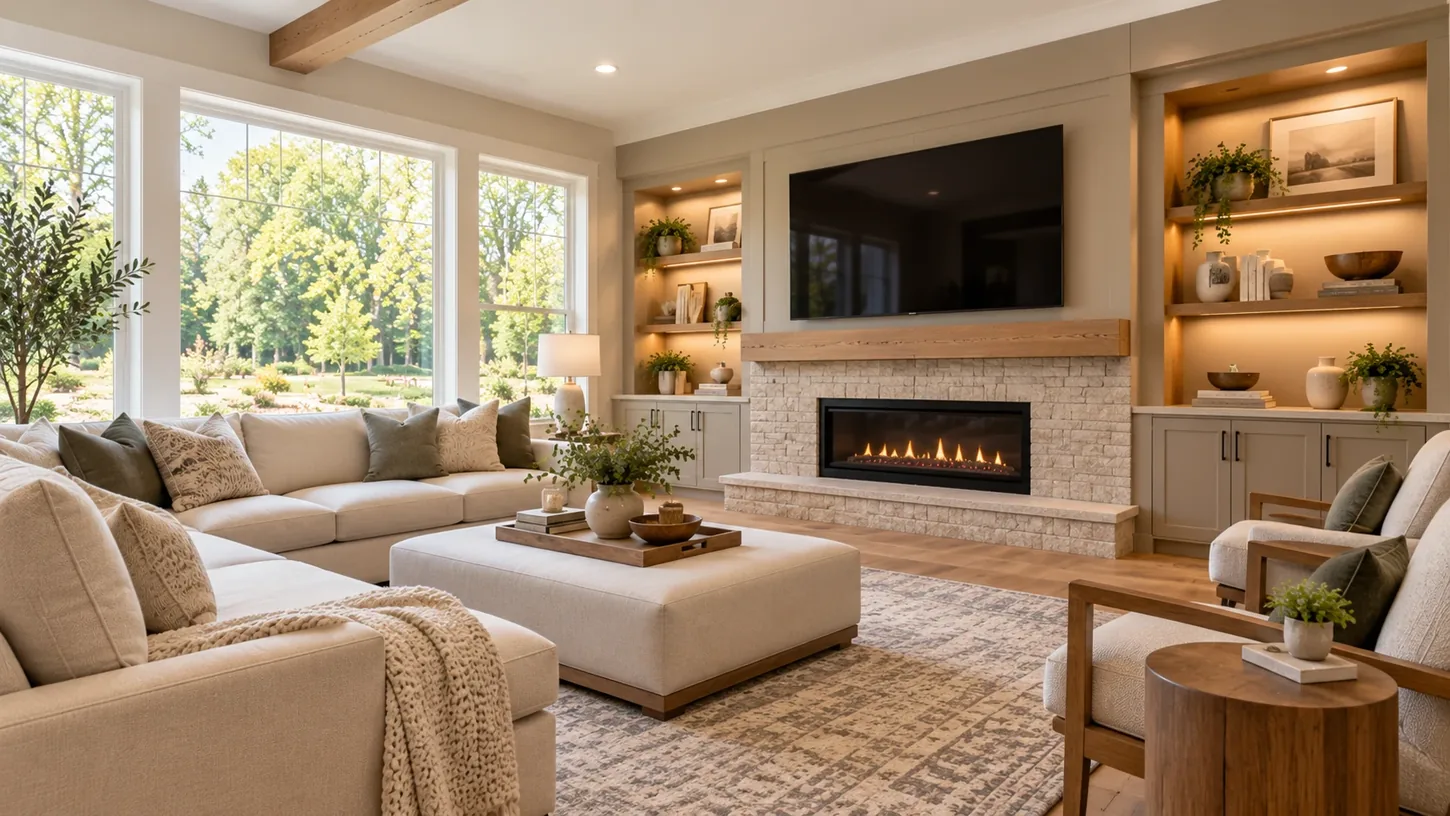
Bright modern living room with a stone fireplace, built-in cabinets, and lake views

04 / Living spaces

Living rooms and family spaces need to work for more than one occasion. Furniture placement, walkways, natural light and storage all affect how a room feels and functions. Depending on what's there, a renovation might involve reworking the layout, updating a fireplace, adding built-ins, or changing the flooring and lighting. Sometimes the biggest improvement comes from making better use of the space you already have.

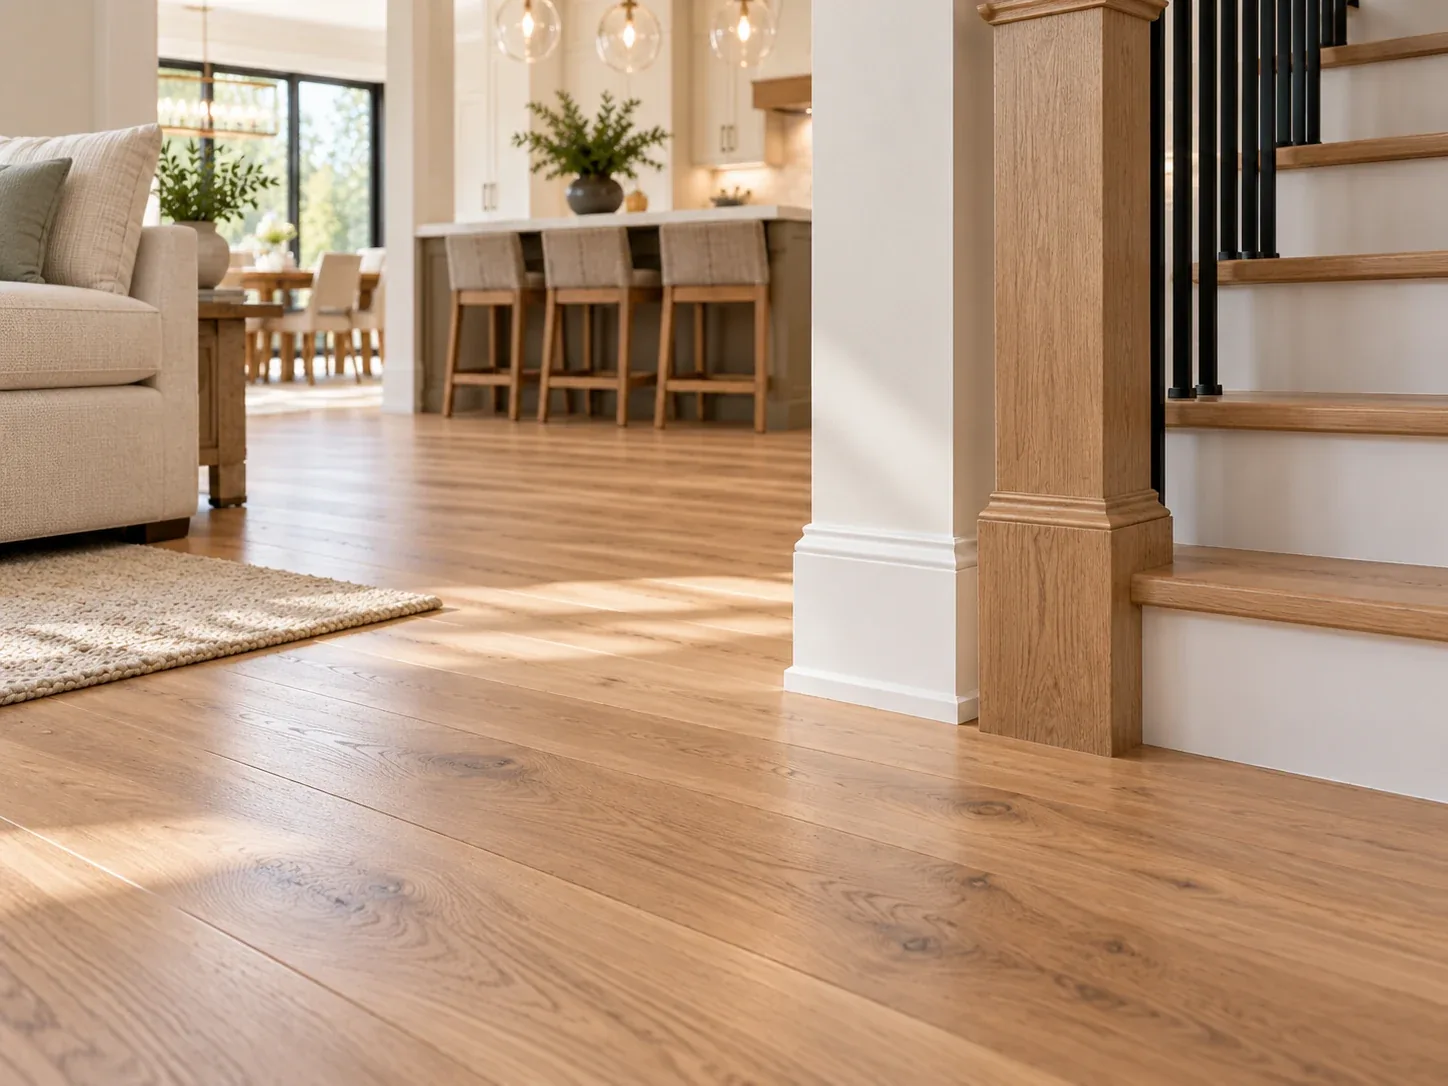
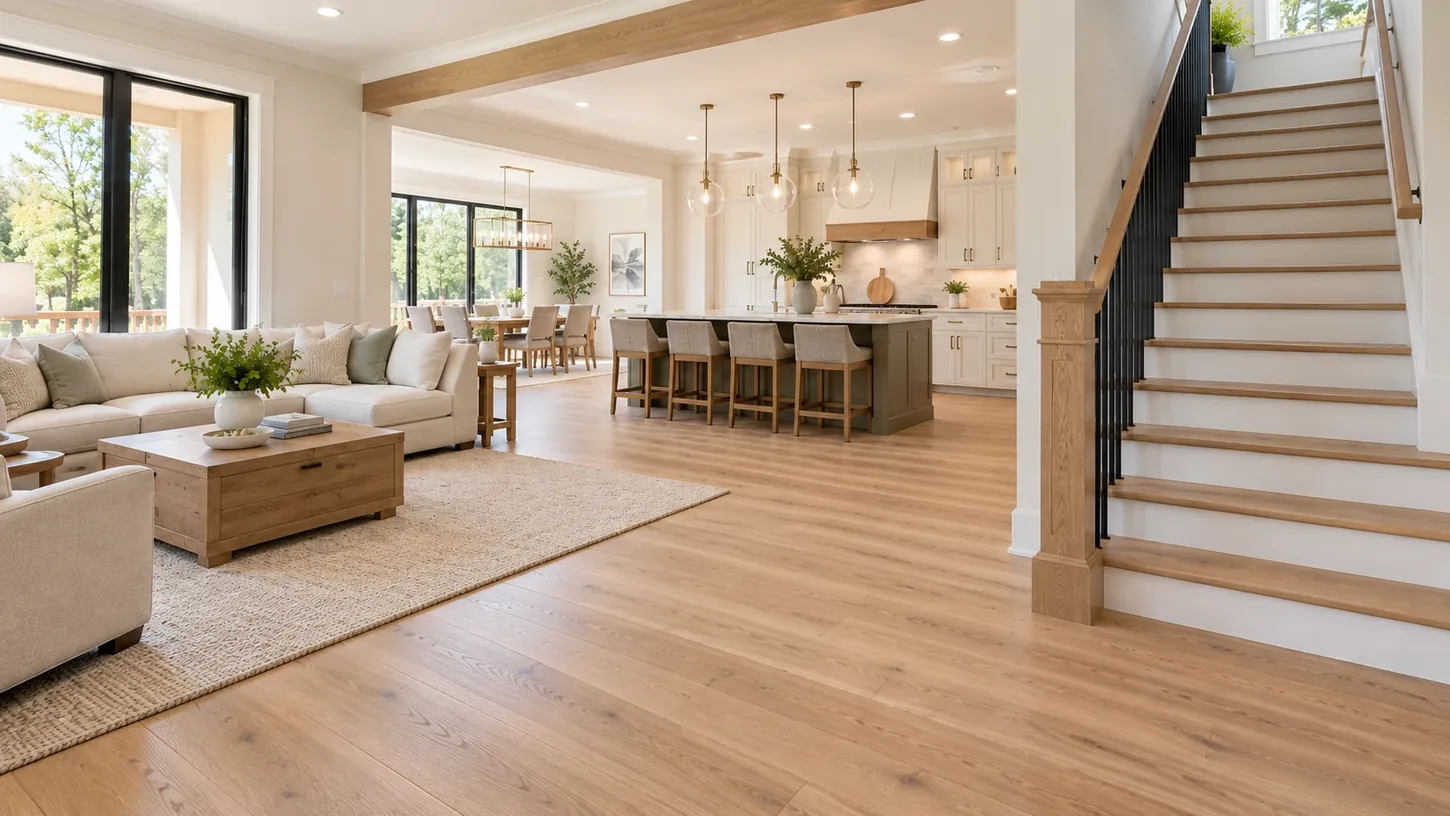
Light oak flooring connecting an open-plan living space and staircase

05 / Flooring

Floors are one of the largest visible surfaces in a home, and the right flooring can make a significant difference to the overall look and feel of a space. Choosing the right material involves considering durability, comfort, maintenance, and how it will work throughout the home. Proper preparation is equally important, from addressing uneven subfloors to ensuring clean transitions between rooms and neatly finished baseboards. These details all contribute to a floor that looks good and stands up to everyday use.
The finishing work

It’s often the small things that make the room.

A clean transition where two floors meet. Cabinetry that fits the space rather than fighting it. Trim that runs properly around corners and doorways. Light placed where you actually need it.

These aren’t the most dramatic parts of a renovation photograph, but you notice them every day once you move back into the room.

  • Layout and the way rooms connect
  • Surface preparation before the new finishes
  • Cabinetry, millwork, trim and transitions
  • Practical choices that suit the house
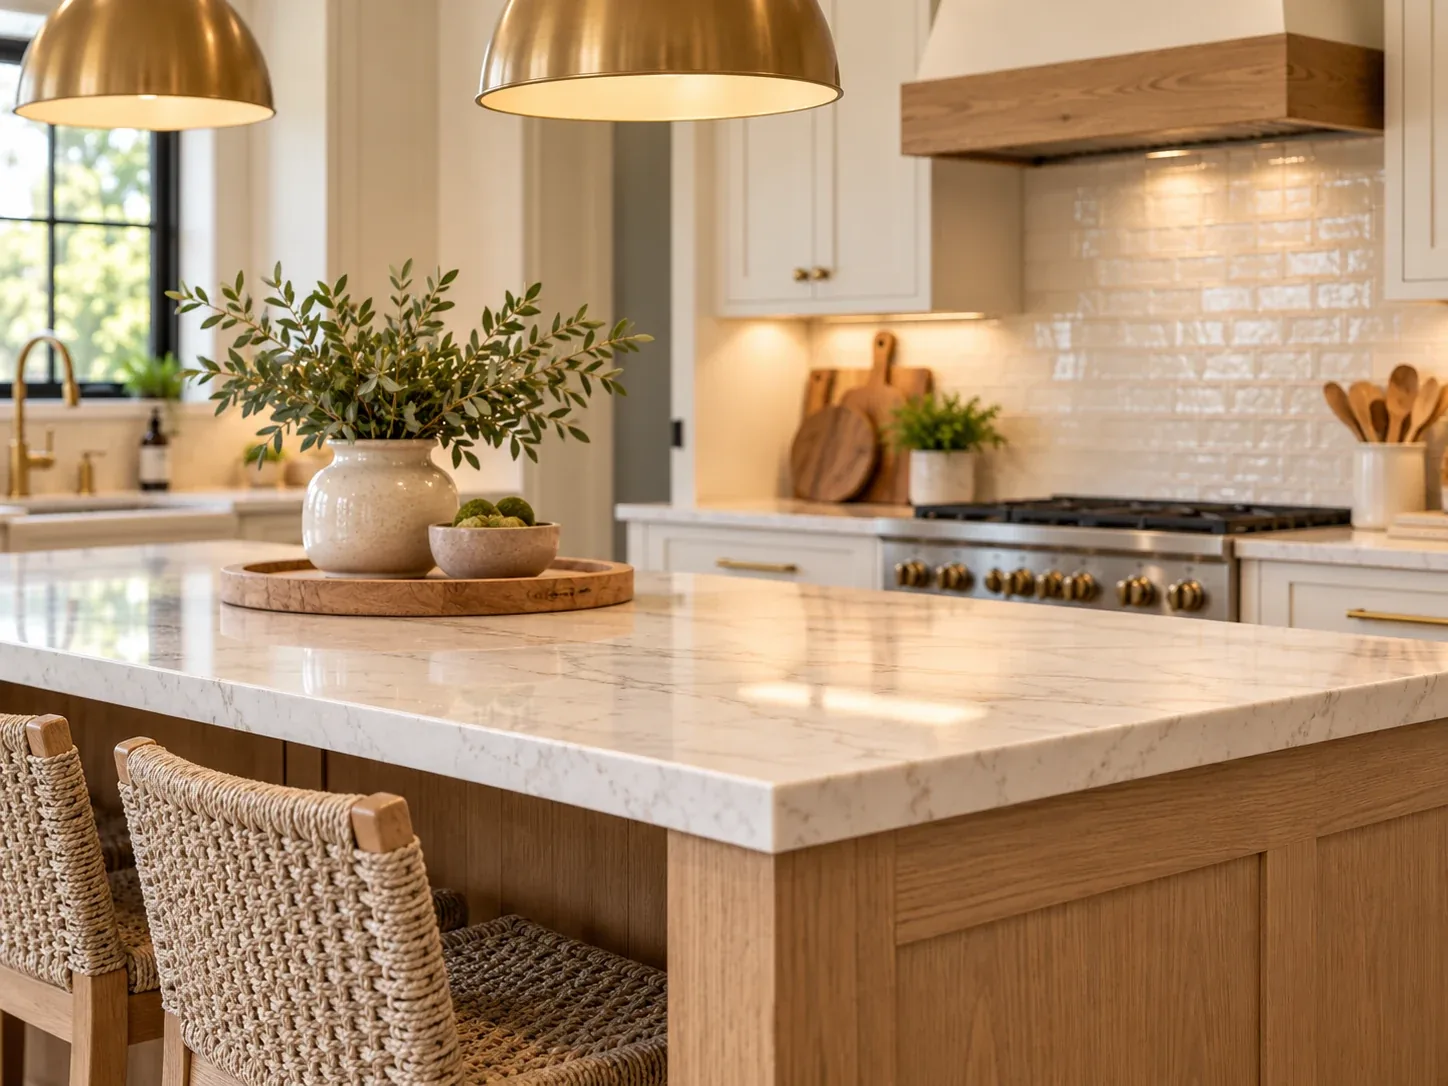
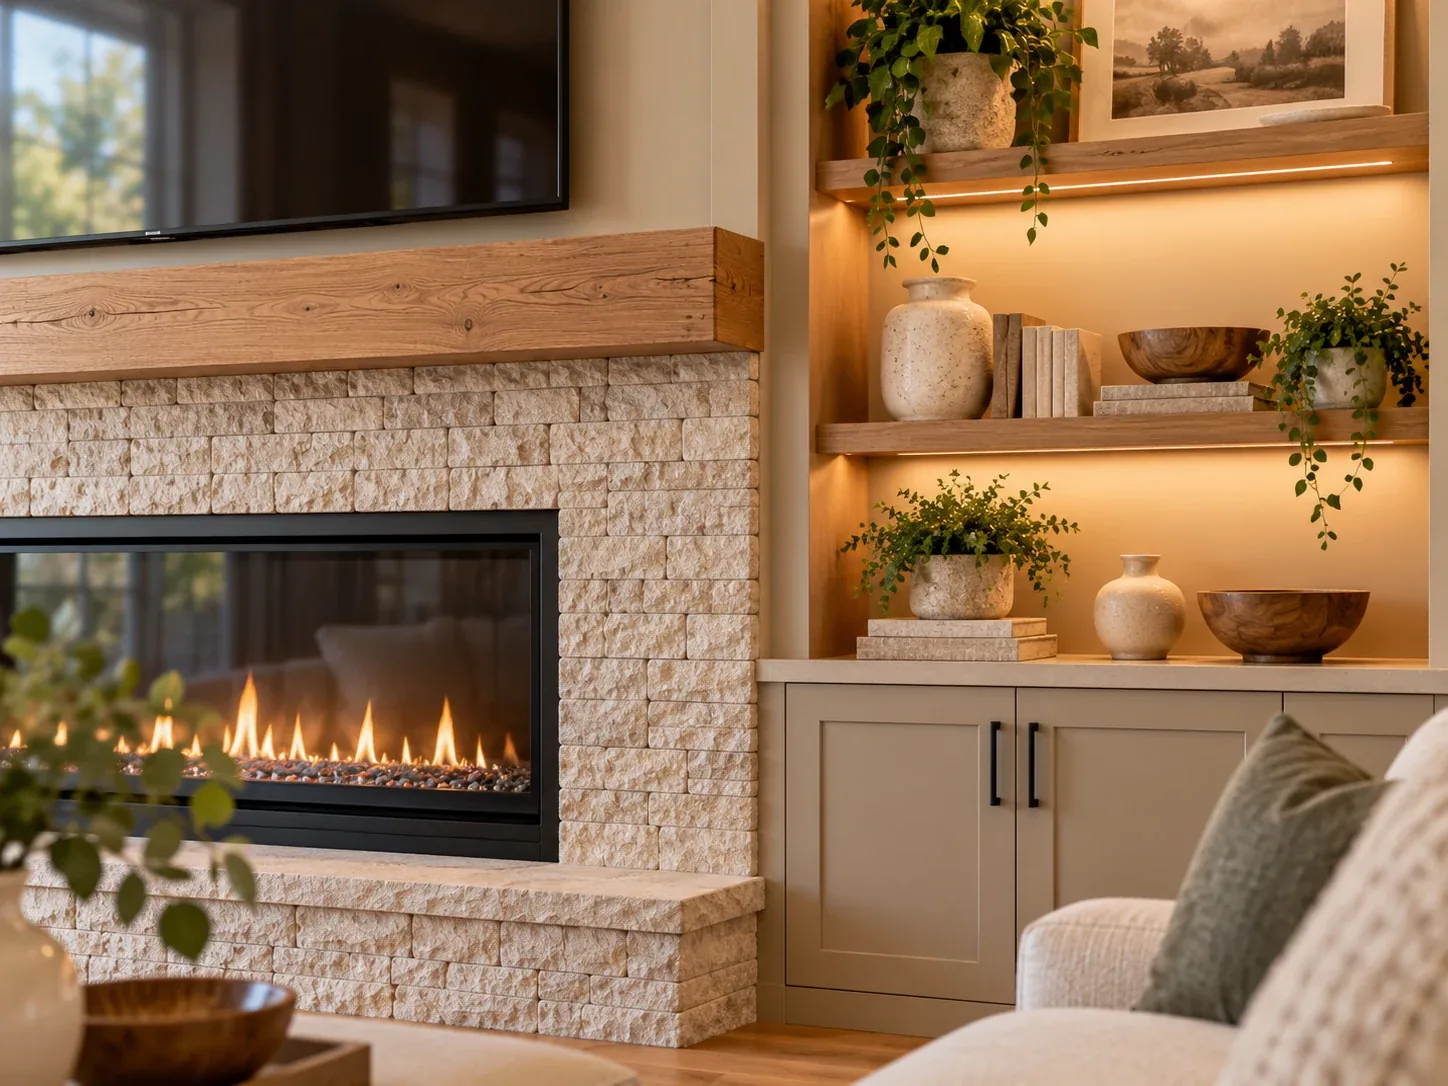
Close view of stone counters, oak cabinetry and lighting
Design inspiration

Different homes. Different possibilities.

There’s no single look that works for every home. Some spaces call for warm wood and natural materials. Others are better with deeper colour, cleaner lines or a more traditional feel. These are a few directions worth exploring.

Getting Started

Thinking about a renovation?

You don't need to have everything figured out before getting in touch. Whether you have a clear idea of what you want or are still considering your options, a few details about your home and what you'd like to change are enough to get started.

01
Tell us about your project

Let us know which areas of your home you're thinking about renovating, what you'd like to improve, and any ideas you already have. Photos of the existing space, along with inspiration pictures or examples of what you'd like to achieve, can be very helpful.

02
Explore the possibilities

The next step is to take a closer look at your home and discuss what you'd like to achieve. We'll review the existing layout, take measurements, and explore practical options for the renovation. This is also an opportunity to discuss materials, design preferences, and any challenges that might influence the project.

03
Plan the next steps

Once we have a better understanding of your project, we can go over the scope of work, material choices, and estimated costs to help establish a realistic and reasonable budget. We'll also discuss scheduling and the next steps, so you have a clearer picture of what to expect.

04
Moving forward with your renovation

Once the estimate and budget are approved, we can move forward with scheduling the renovation, finalizing material selections, and arranging any necessary orders. We'll go over the expected timeline, preparations, and what to expect during construction so everything is organized before the work begins.

About Steleon

A local company with a practical view of renovation.

Steleon Construction Co. is based in Invermere and works on residential renovation projects across the Columbia Valley.

We work on the spaces people spend their time in — from kitchens and bathrooms to living areas, flooring and larger interior updates. We believe the starting point should always be the home in front of us, not a one-size-fits-all plan.

Behind Steleon is more than 25 years of hands-on home renovation experience, including work in British Columbia, Chicago, California; New Zealand and Europe. Working with different homes, building styles, and construction methods over the years has helped shape a practical, adaptable approach to every renovation.

Based in Invermere, British Columbia · Serving the Columbia Valley
Contact

Tell us a little about your place.

Thinking about a kitchen, bathroom or larger renovation? Let us know where the home is, what you’d like to change and what stage you’re at. A few photos of the space are helpful, too.

Email
jv@steleon.ca
Phone
250.412.3805
Location
Invermere, British Columbia